

$369,000
Available - For Sale
Listing ID: X13588858
42 Sprucedale Street , Highlands East, K0L 1M0, Haliburton
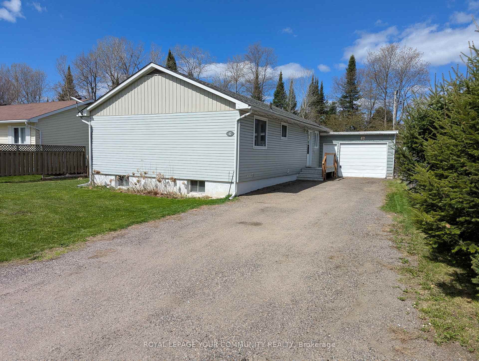


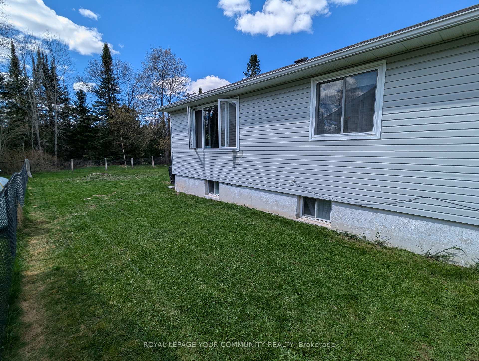


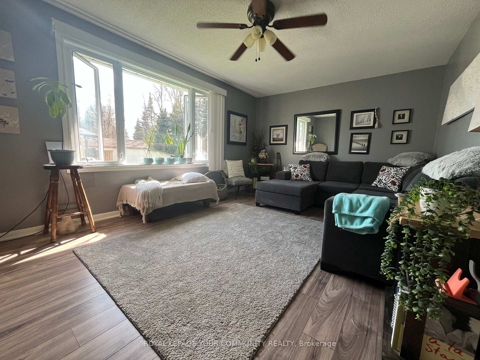


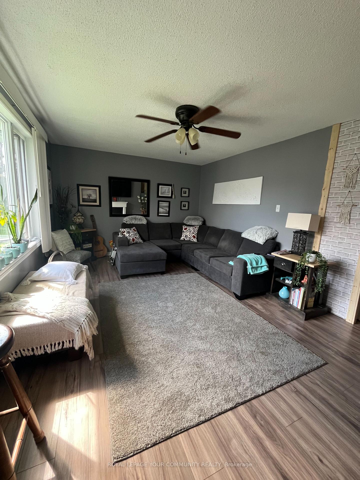


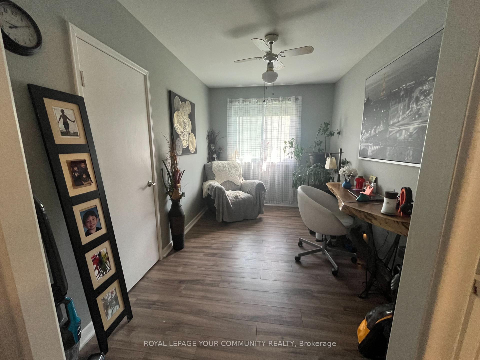


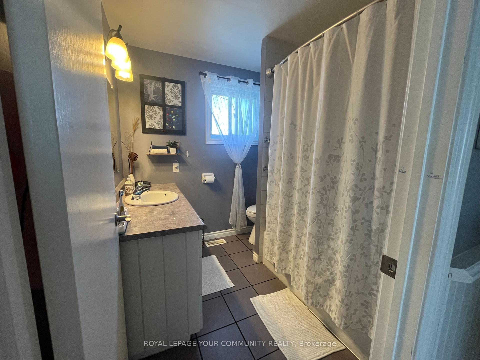
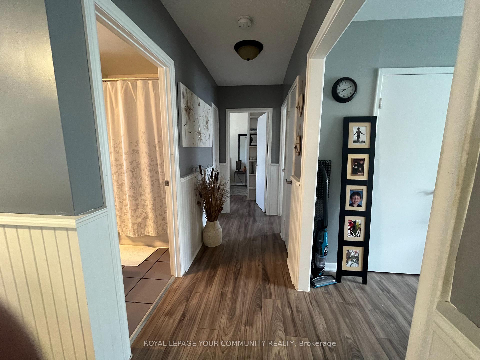


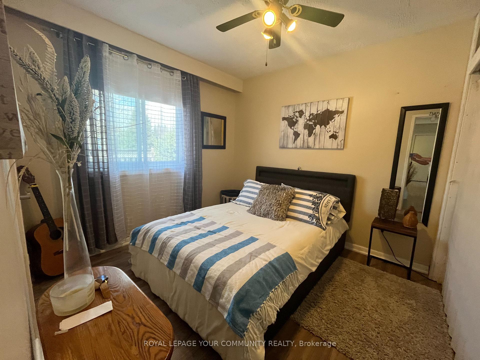
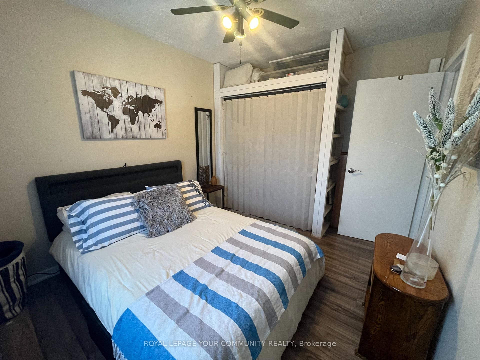


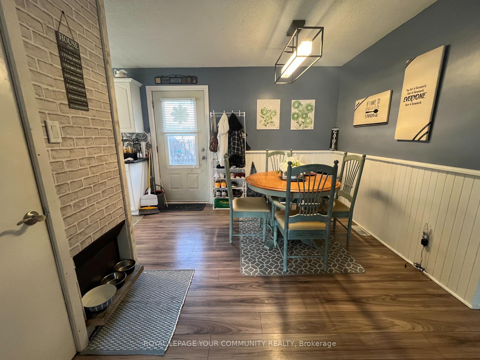

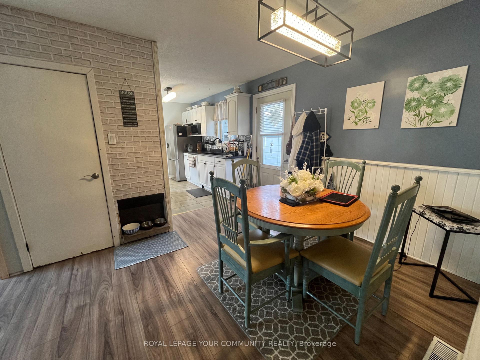


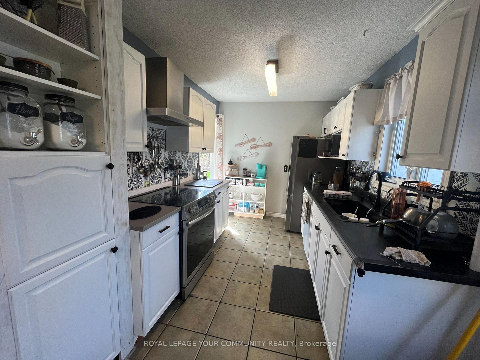
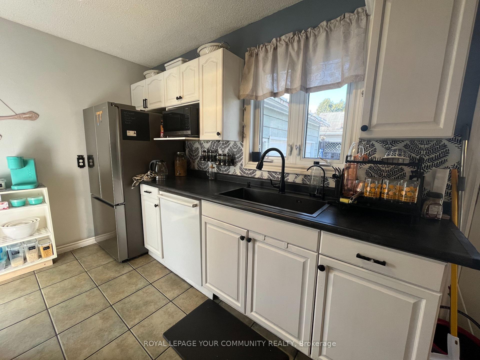

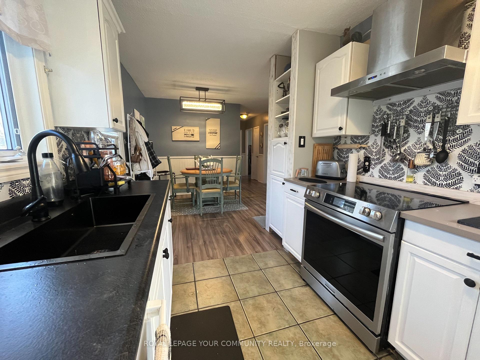

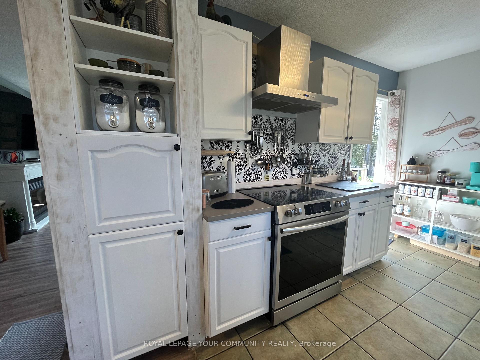


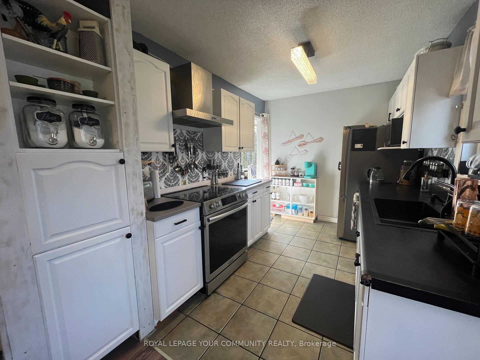

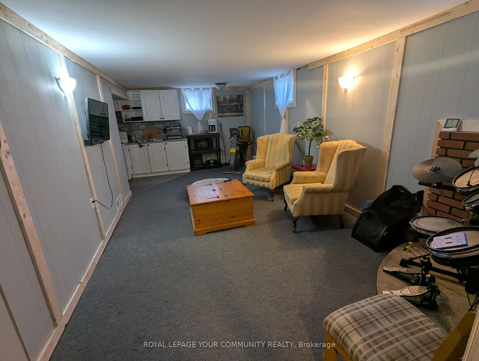
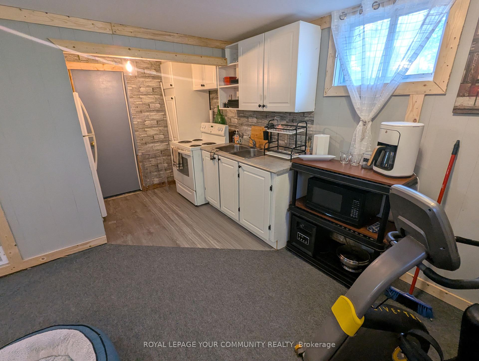

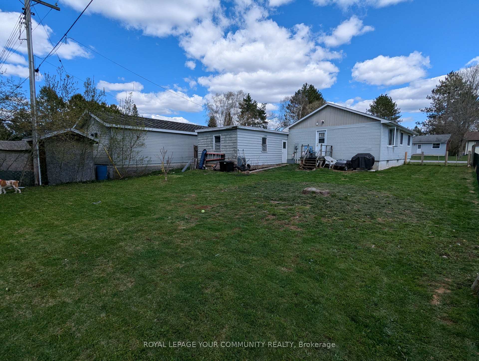


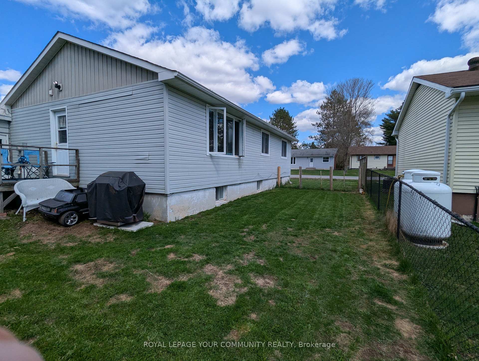


| Discover this charming 3+1 bedroom 2 bathroom bungalow featuring a full finished basement in-law apartment and separate entrance, backing onto a ravine. This delightful home features a warm and inviting kitchen with brand new stainless steel appliances, hood & DW. Modern laminate flooring throughout & low maintenance vinyl siding. Enjoy the tranquil views of the ravine and forest from your backyard. Large detached garage, new forced air electric furnace in 2022 & 200 amp hydro panel. Electric fireplace, newer roof plus new washer & dryer, this property offers both comfort and practicality. Come have a look for yourself at this Well built affordable home near many amenities |
| Price | $369,000 |
| Taxes: | $2311.29 |
| Occupancy: | Owner |
| Address: | 42 Sprucedale Street , Highlands East, K0L 1M0, Haliburton |
| Directions/Cross Streets: | Sprucedale and Monck Rd |
| Rooms: | 6 |
| Rooms +: | 5 |
| Bedrooms: | 3 |
| Bedrooms +: | 1 |
| Family Room: | F |
| Basement: | Apartment, Finished |
| Level/Floor | Room | Length(ft) | Width(ft) | Descriptions | |
| Room 1 | Main | Primary B | 12.5 | 11.64 | Ceiling Fan(s), Large Window, Closet |
| Room 2 | Main | Bedroom 2 | Ceiling Fan(s), Large Window, Closet | ||
| Room 3 | Main | Bedroom 3 | Ceiling Fan(s), Large Window, Closet | ||
| Room 4 | Main | Living Ro | Electric Fireplace, Ceiling Fan(s), Large Window | ||
| Room 5 | Main | Dining Ro | Laminate, Large Window | ||
| Room 6 | Main | Kitchen | Laminate, Ceramic Floor | ||
| Room 7 | Basement | Bedroom 4 | Closet, Above Grade Window | ||
| Room 8 | Basement | Family Ro | Above Grade Window | ||
| Room 9 | Basement | Office | Pot Lights | ||
| Room 10 | Basement | Kitchen | Above Grade Window | ||
| Room 11 | Basement | Laundry |
| Washroom Type | No. of Pieces | Level |
| Washroom Type 1 | 4 | Main |
| Washroom Type 2 | 3 | Basement |
| Washroom Type 3 | 0 | |
| Washroom Type 4 | 0 | |
| Washroom Type 5 | 0 |
| Total Area: | 0.00 |
| Approximatly Age: | 51-99 |
| Property Type: | Detached |
| Style: | Bungalow |
| Exterior: | Vinyl Siding |
| Garage Type: | Attached |
| (Parking/)Drive: | Private Do |
| Drive Parking Spaces: | 4 |
| Park #1 | |
| Parking Type: | Private Do |
| Park #2 | |
| Parking Type: | Private Do |
| Pool: | Communit |
| Approximatly Age: | 51-99 |
| Approximatly Square Footage: | 700-1100 |
| Property Features: | Fenced Yard, Greenbelt/Conserva |
| CAC Included: | N |
| Water Included: | N |
| Cabel TV Included: | N |
| Common Elements Included: | N |
| Heat Included: | N |
| Parking Included: | N |
| Condo Tax Included: | N |
| Building Insurance Included: | N |
| Fireplace/Stove: | Y |
| Heat Type: | Forced Air |
| Central Air Conditioning: | Wall Unit(s |
| Central Vac: | N |
| Laundry Level: | Syste |
| Ensuite Laundry: | F |
| Elevator Lift: | False |
| Sewers: | Sewer |
| Utilities-Cable: | Y |
| Utilities-Hydro: | Y |



$
%
Years
This calculator is for demonstration purposes only. Always consult a professional
financial advisor before making personal financial decisions.
| Although the information displayed is believed to be accurate, no warranties or representations are made of any kind. |
| REMAX YOUR COMMUNITY REALTY |
- Listing -1 of 0
|
|

Dir:
Irregular
| Book Showing | Email a Friend |
Jump To:
At a Glance:
| Type: | Freehold - Detached |
| Area: | Haliburton |
| Municipality: | Highlands East |
| Neighbourhood: | Bicroft Ward |
| Style: | Bungalow |
| Lot Size: | x 109.06(Feet) |
| Approximate Age: | 51-99 |
| Tax: | $2,311.29 |
| Maintenance Fee: | $0 |
| Beds: | 3+1 |
| Baths: | 2 |
| Garage: | 0 |
| Fireplace: | Y |
| Air Conditioning: | |
| Pool: | Communit |
Locatin Map:
Payment Calculator:

Custom

Listing added to your favorite list
Looking for resale homes?
By agreeing to Terms of Use, you will have ability to search up to 358306 listings and access to richer information than found on REALTOR.ca through my website.